Architecture and engineering since 2002
Paris 9e
Trusted by Swiss Life, PIMCO, DWS and Gecina
The future of Paris
is already built.
In numbers
2002
Founded in Paris by Pascal Dalous, led today by Donatien Dalous
20+
Architects, engineers, designers and a dedicated site team
30,000+
m² on our largest projects; the smallest start at 200 m²
−40%
Energy use at Virtuose under the French décret tertiaire
Clients include
- Swiss Life
- PIMCO
- DWS
- Gecina
- AEW
- Nexity
- Eiffage
- Sogeprom
- Artelia
Before and after
From 1901 apartments to prime offices
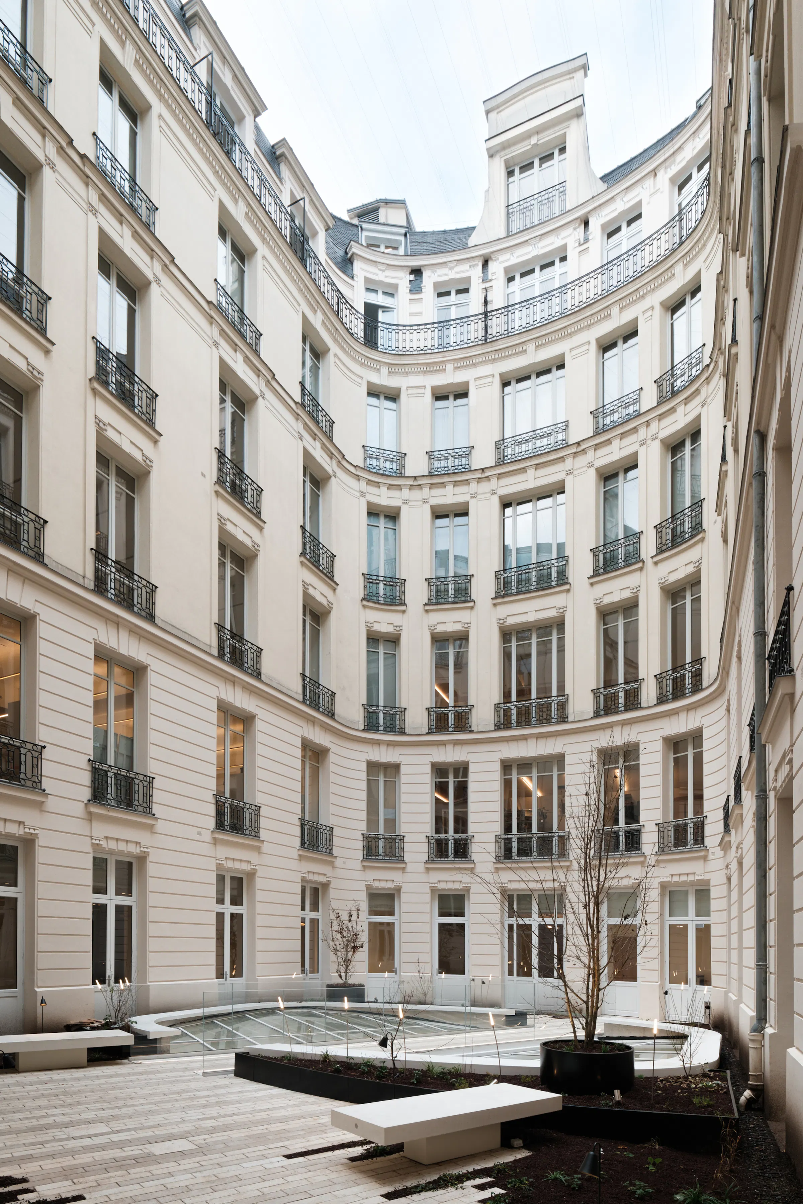
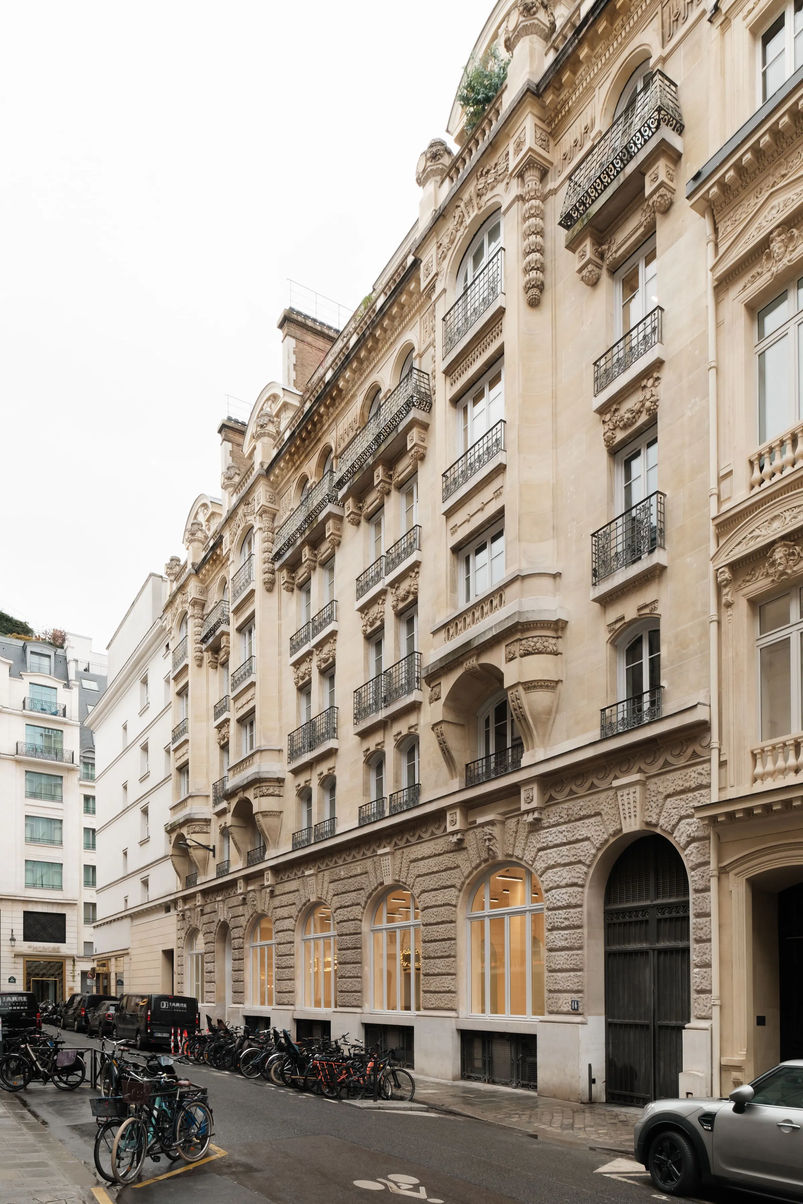
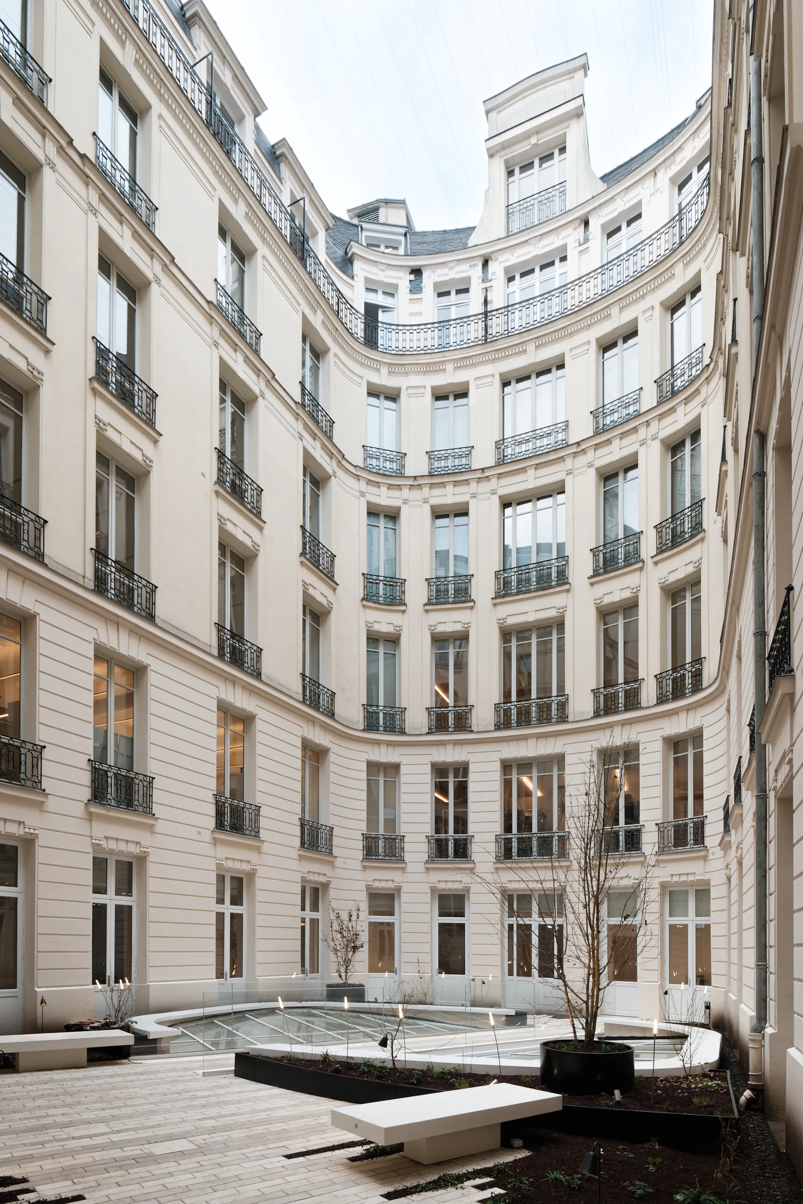
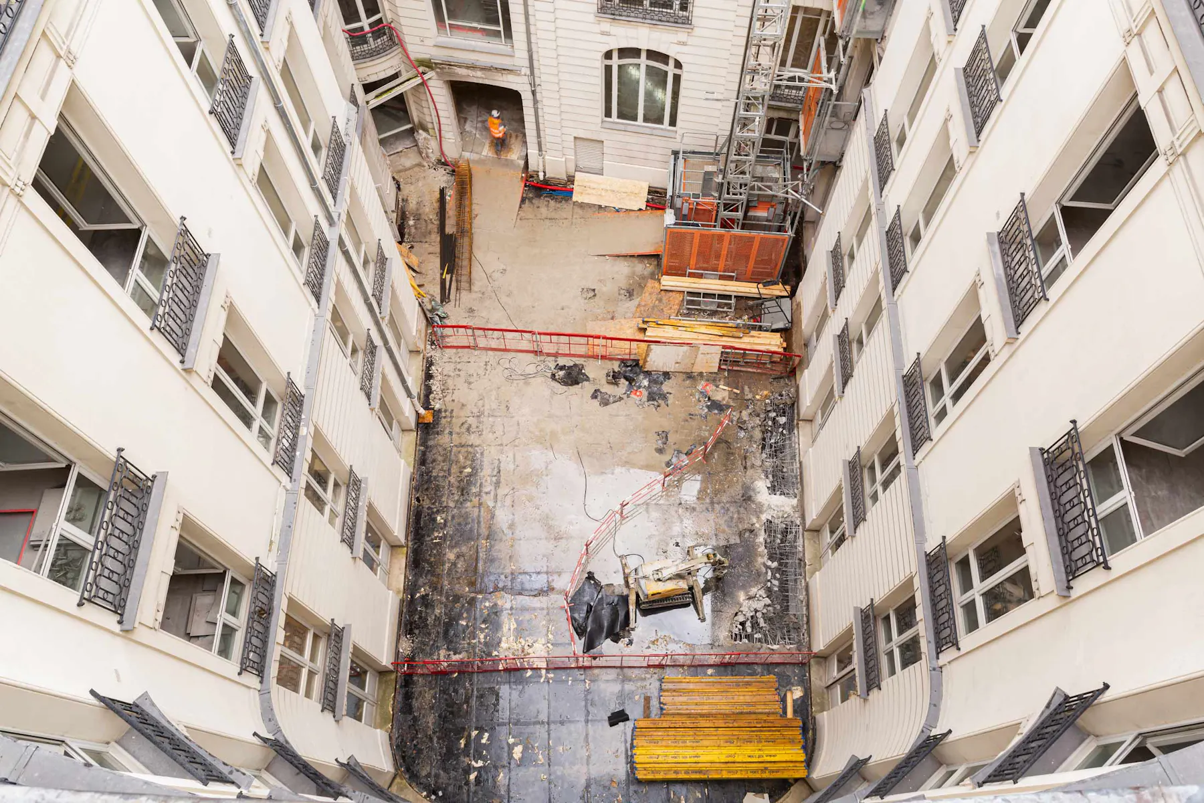
Virtuose, Paris 16e. A Haussmann building for PIMCO Prime Real Estate, rebuilt from the basement up: a dark lower floor became a daylight agora under a new glass roof.
- Area
- 6,548 m²
- Certification
- BREEAM
- Energy
- −40%, décret tertiaire
- Delivered
- 2025
Selected projects
Eight of thirty-one buildings, chosen to show the range: prime offices, headquarters, timber extensions, listed facades.
Area, client and result under every photo. Open a project for the full story without leaving the page.
-
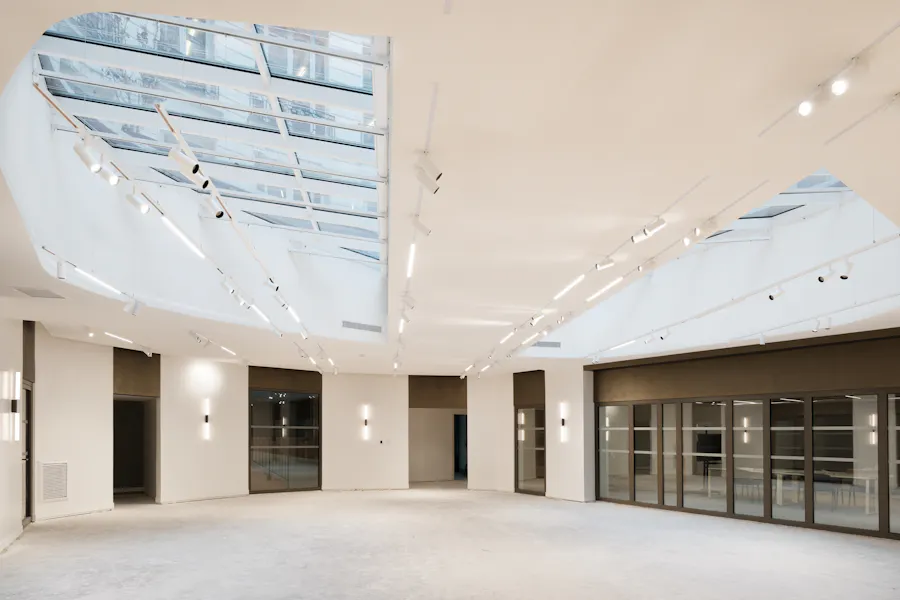
Virtuose
2025Paris 16e6,548 m²PIMCO
-
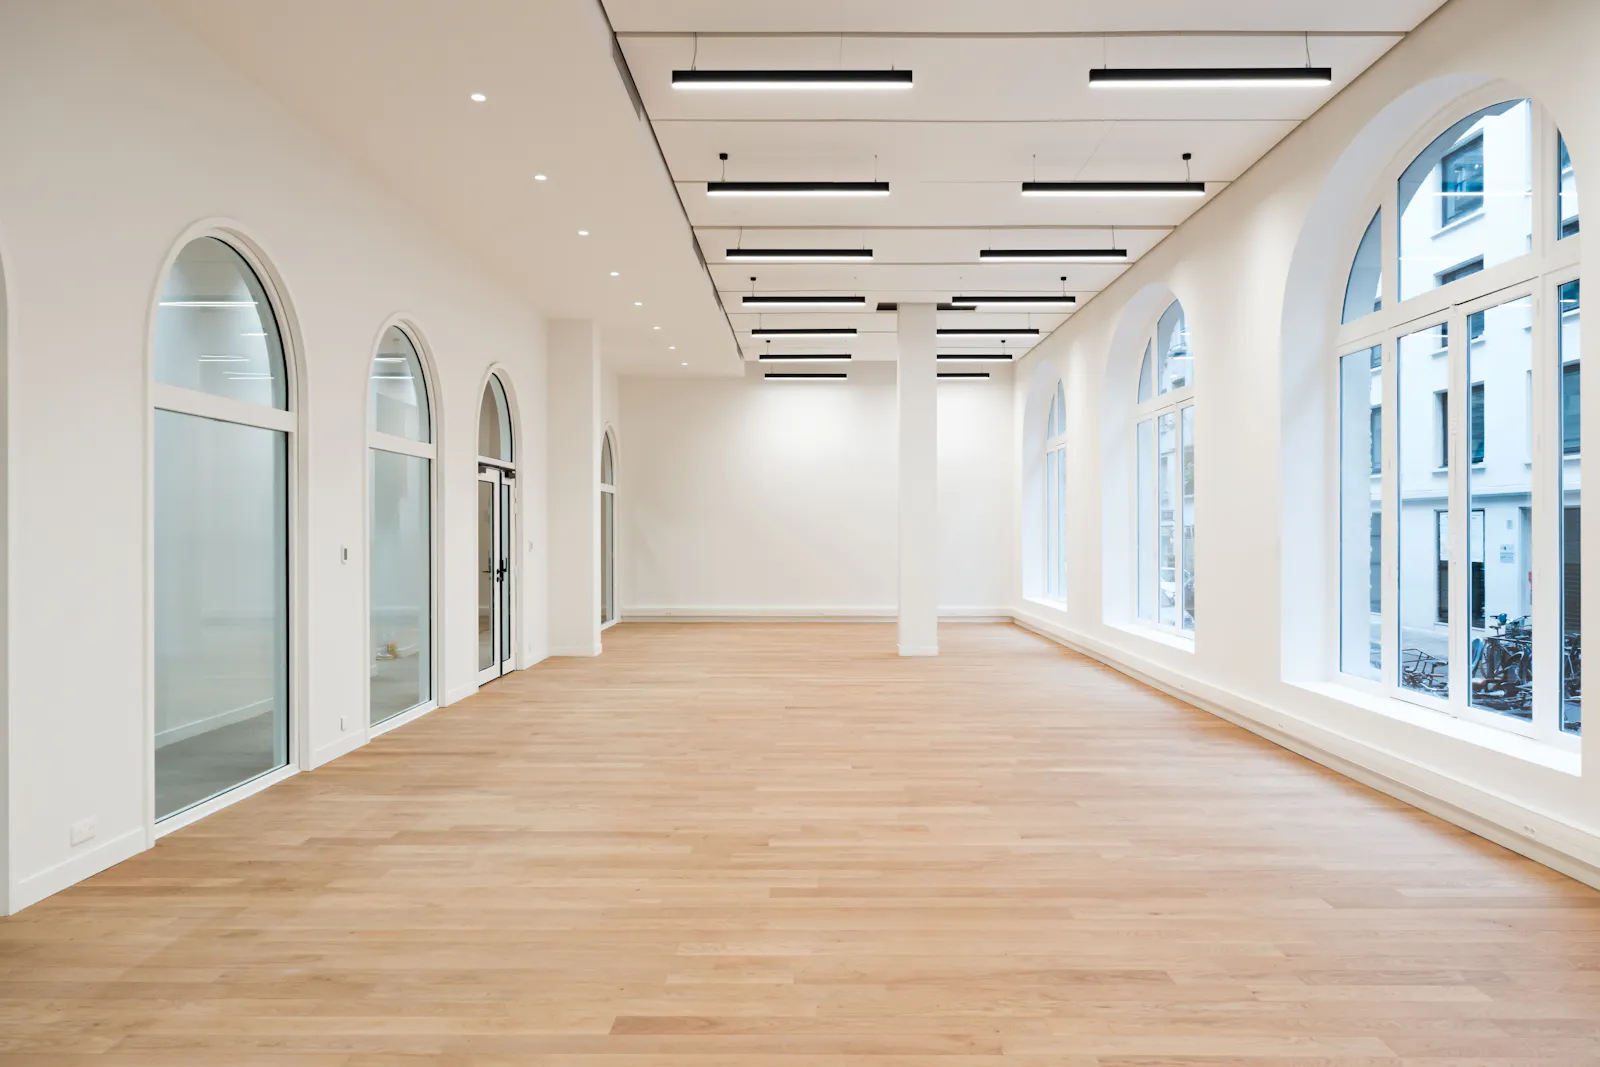
Volney, luxury brand headquarters
2024Paris 1er2,400 m²Swiss Life
-
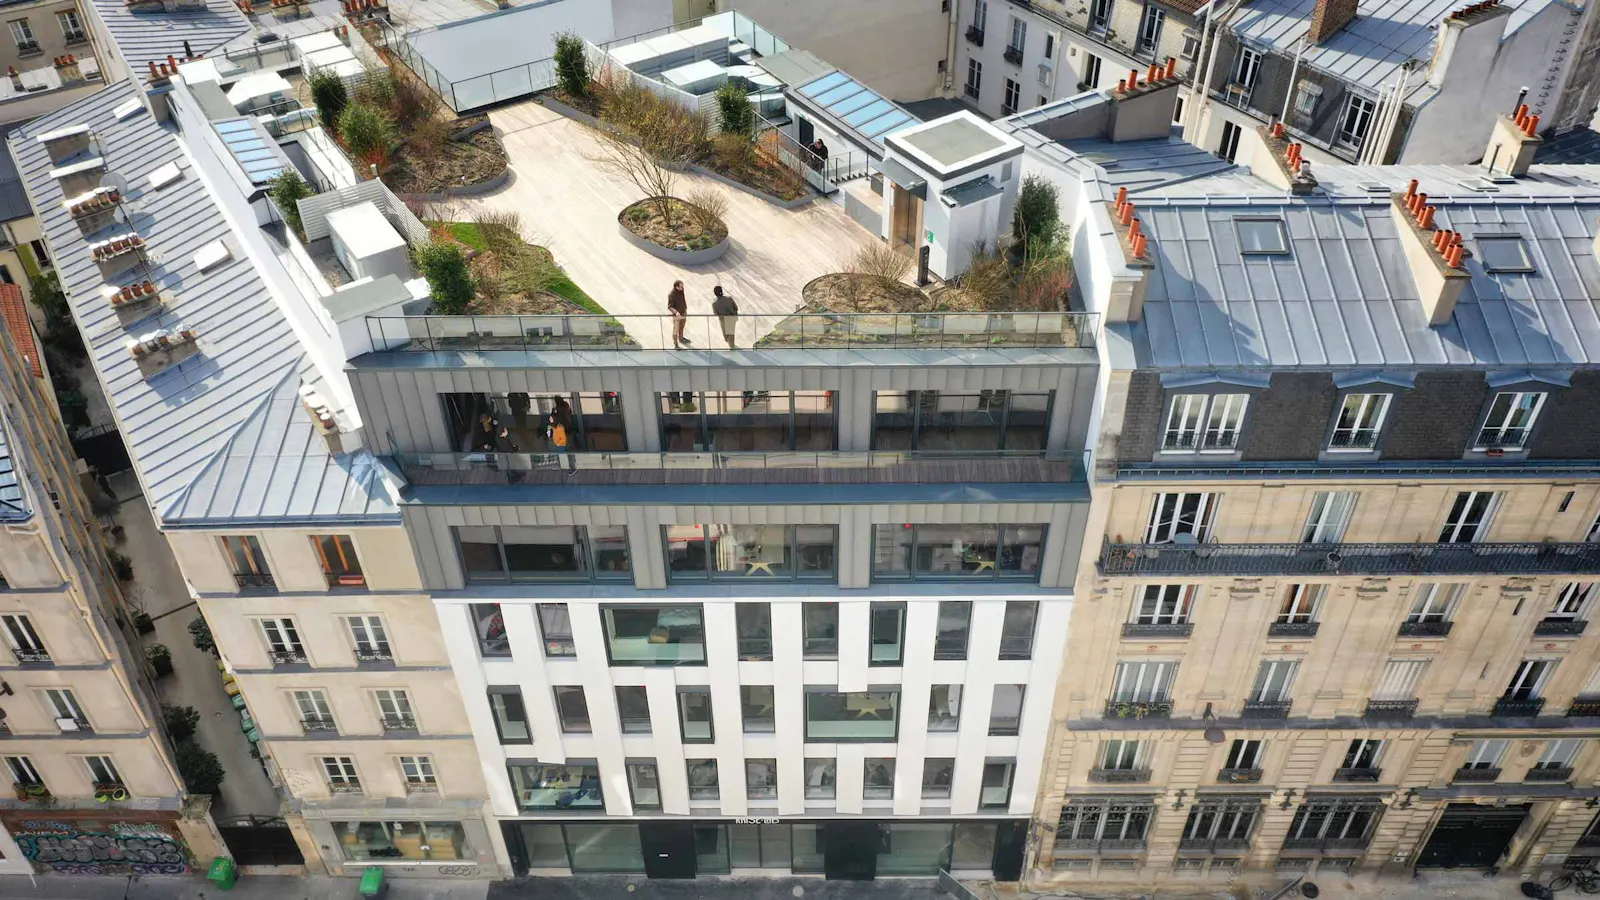
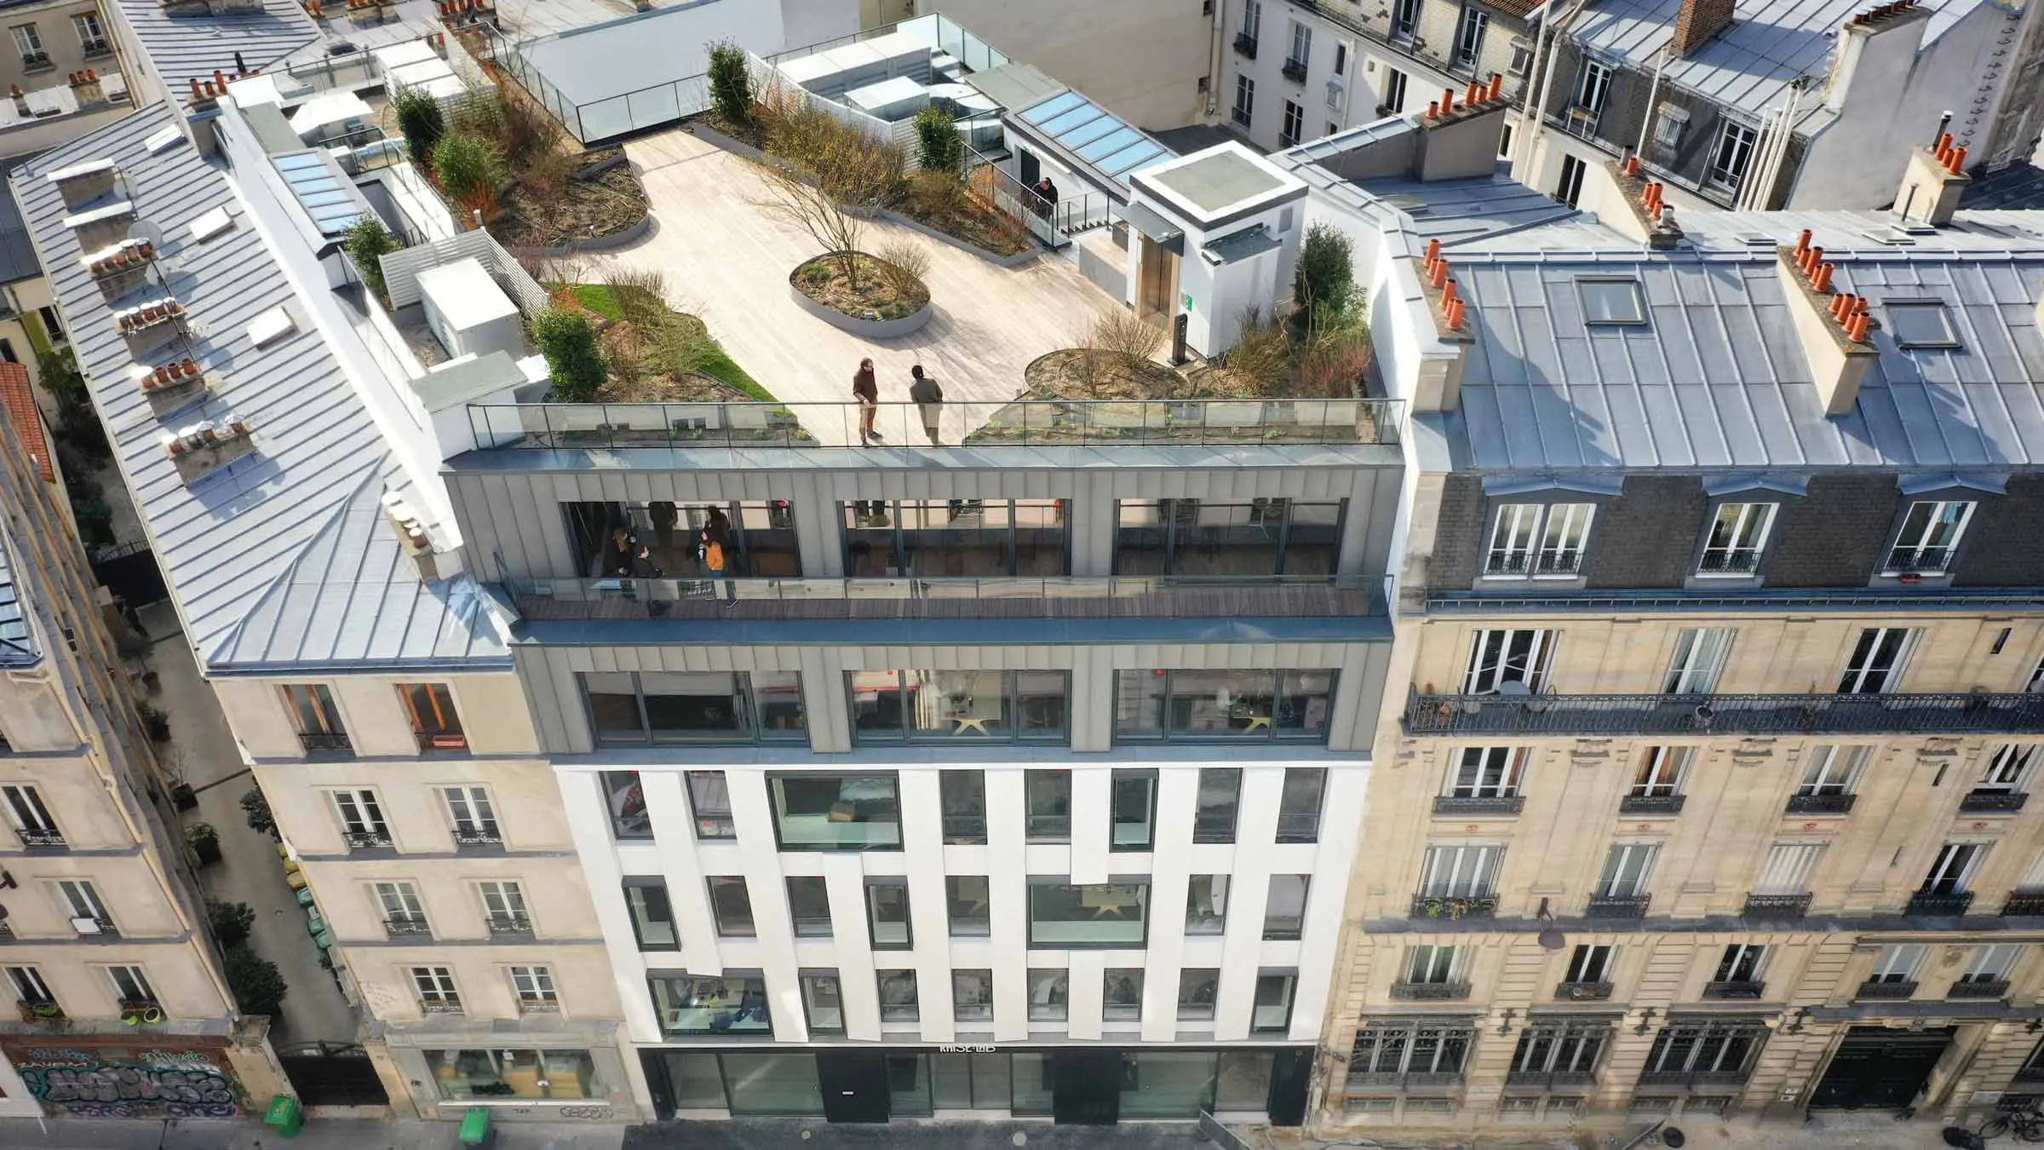
RaiseLab, extension and roof terraces
2021Paris 11e2,200 m²Raise
-
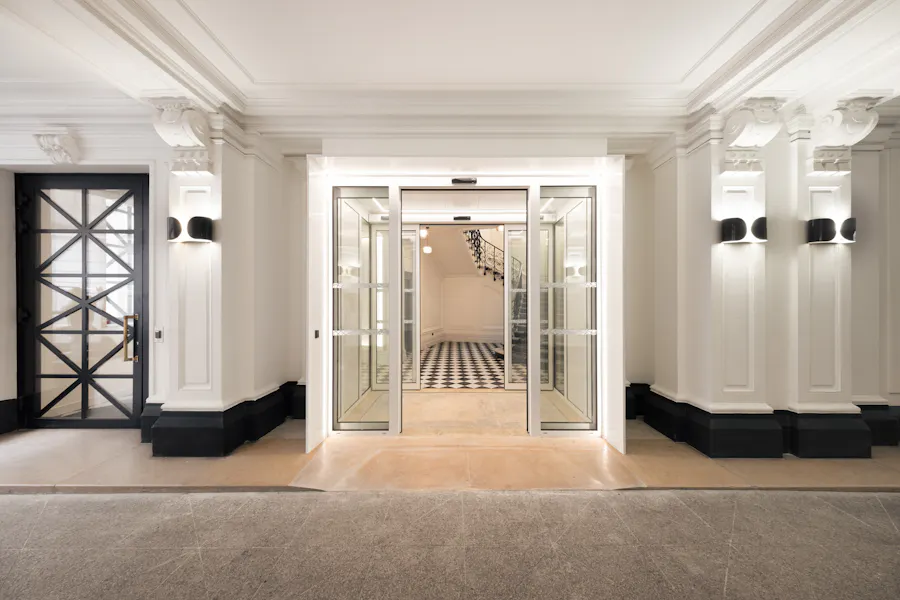
Chaussée d'Antin
2024Paris 9e2,400 m²CRPN
-
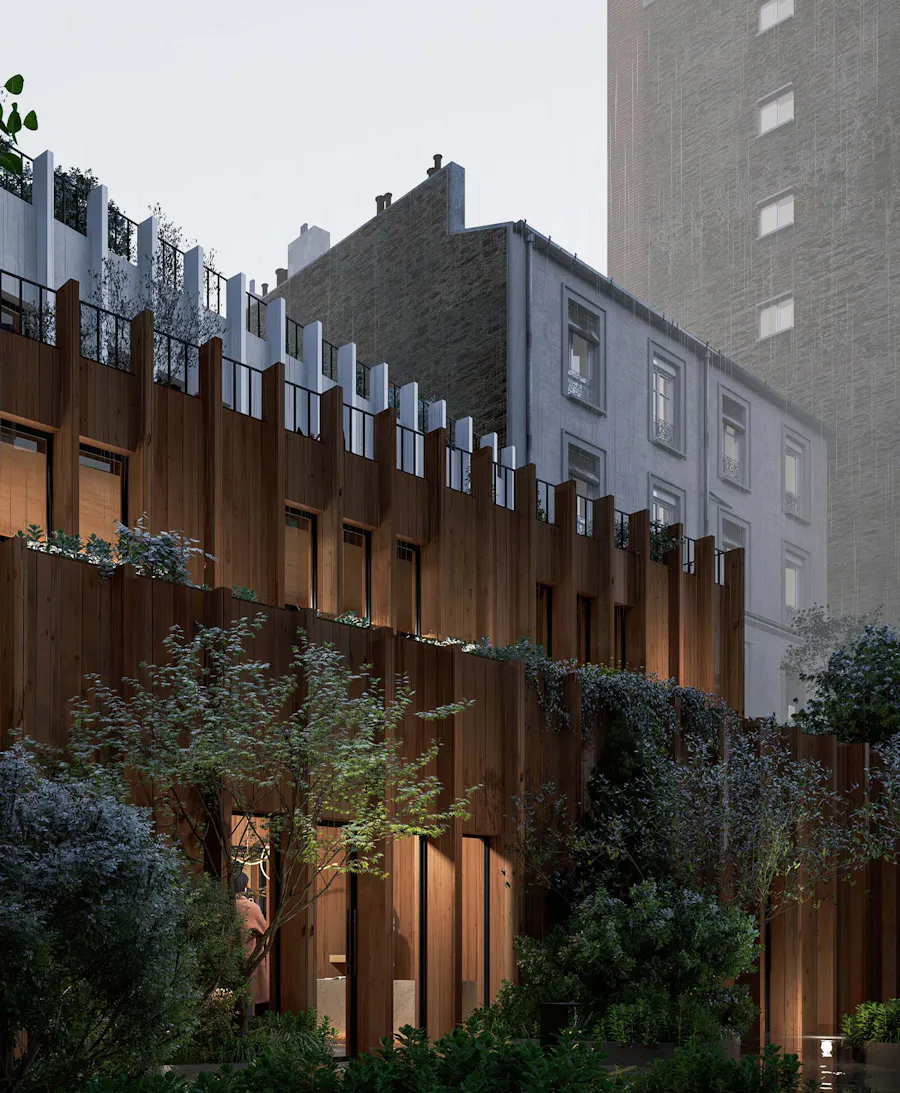
InBois
In progressParis 19e800 m²INCO
-
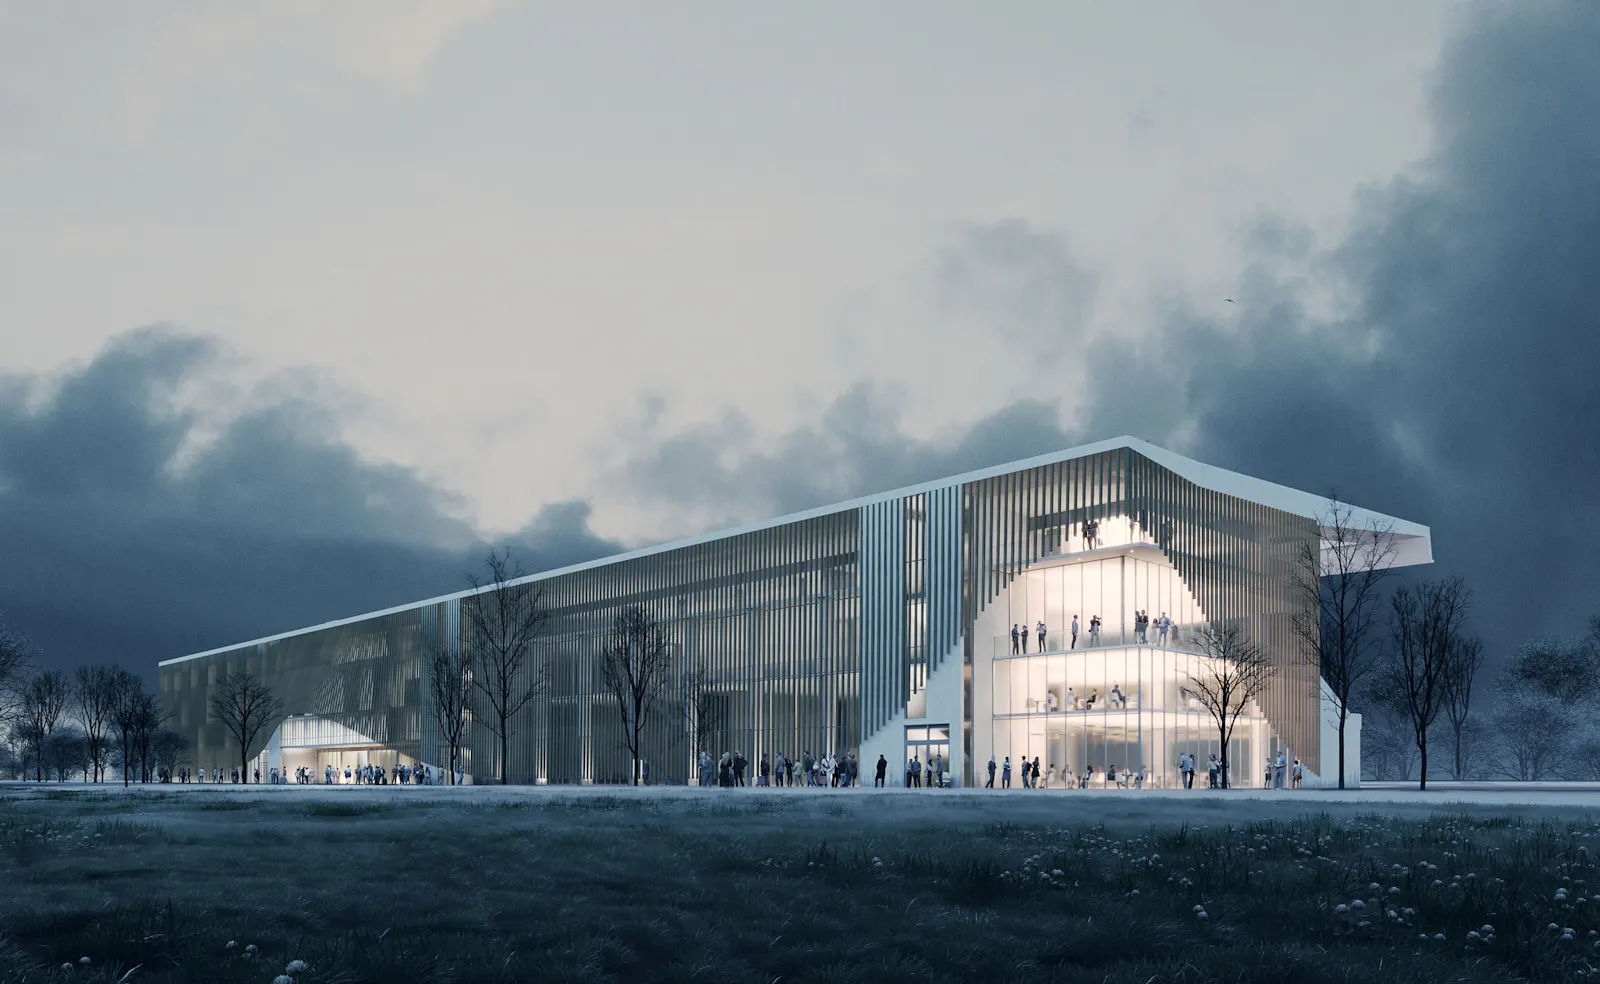
Hippodrome Maisons-Laffitte, competition
2022Maisons-Laffitte12,400 m²With Eiffage
-
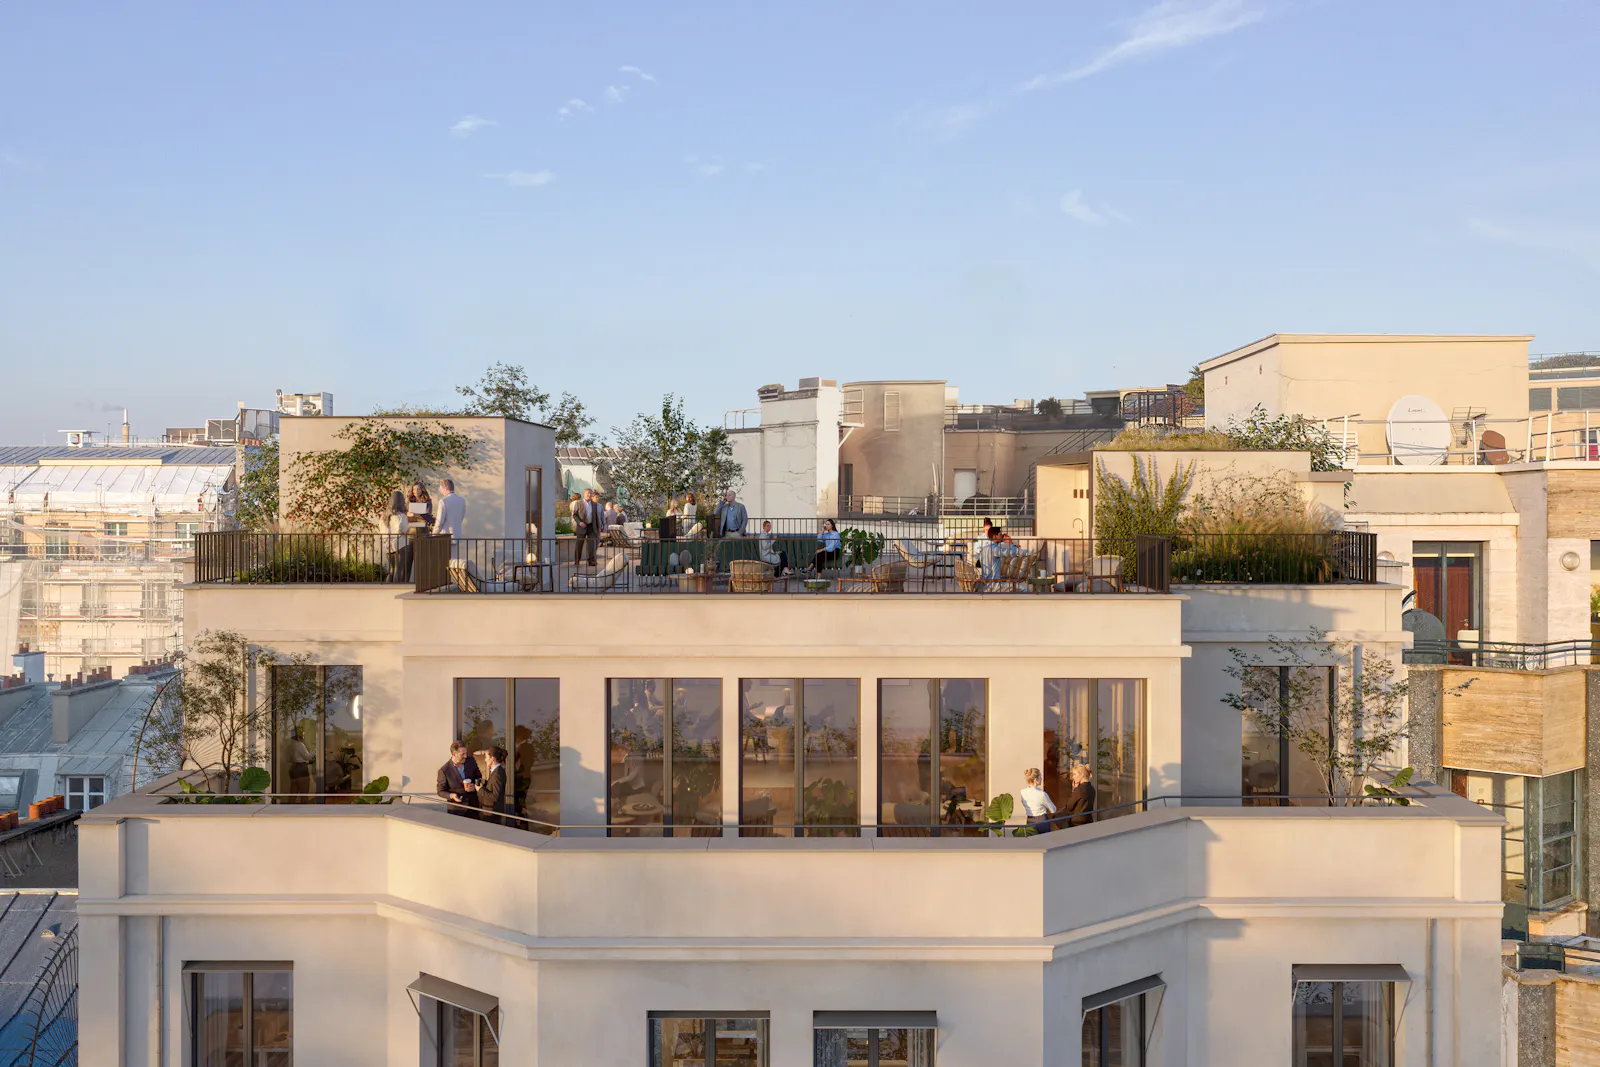
Belvista, Champs-Élysées
2026Paris 8e2,300 m²Confidential
-
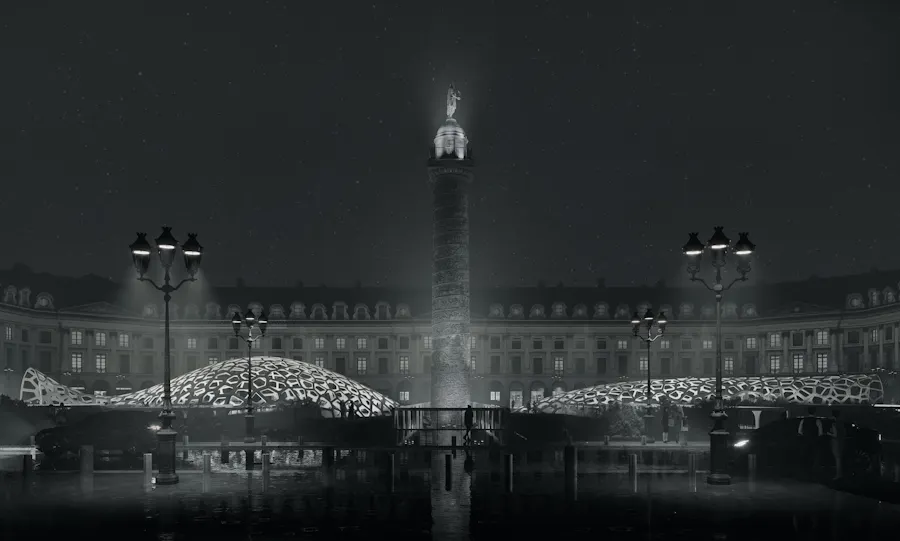
Carat, Place Vendôme
2021Paris 1erResearchR&D
Twenty-three more projects since 2002: offices, homes, hotels, retail, industry.Full archive on pda.archi
What we do
Ten fields of expertise, grouped the way a project actually runs: from the existing building to the last day on site.
-
Heavy restructuring, offices turned into homes, Haussmann buildings brought up to today's standards. New build or existing, from 200 to 30,000+ m².
-
Headquarters, flagship spaces and offices designed down to the detail, from the entrance hall to the top floor.
-
BREEAM, HQE and BBCA targets and décret tertiaire trajectories built into the design, with bio-based and reused materials where the building allows.
-
BIM on every project; parametric design, immersive reviews and 3D printing in daily practice. See the Digital Lab
-
A dedicated site team follows execution and coordinates the works until handover, in buildings that stay part of a living city.
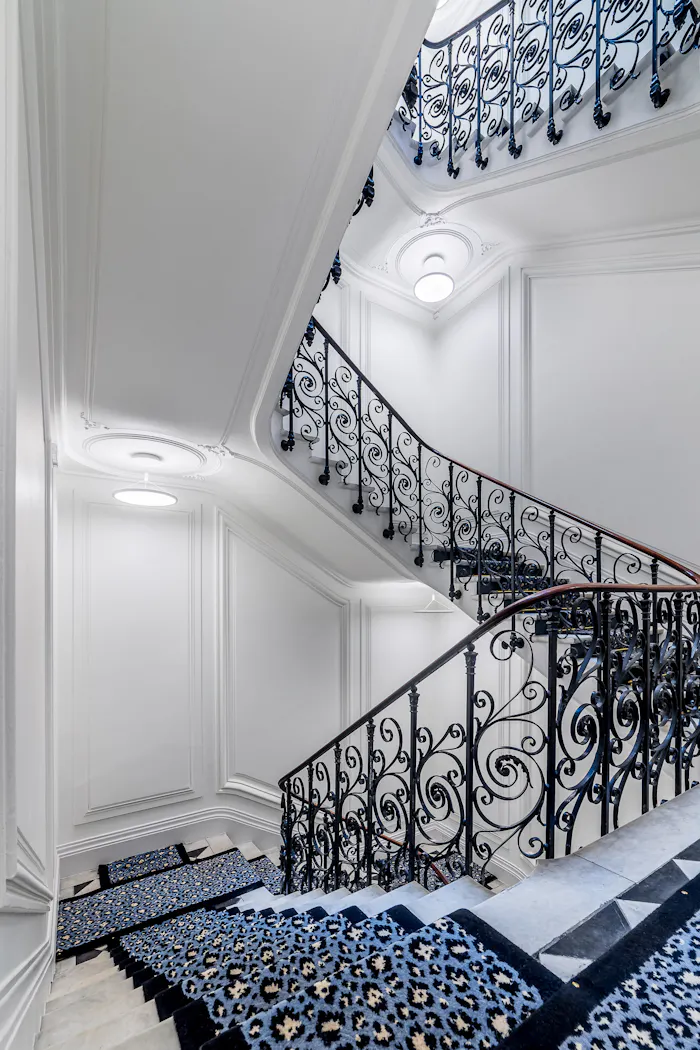
Every building we touch starts as a point cloud.
- Scan3D scanning rebuilds the existing building as points, panoramas and thermal data.
- ModelThe survey becomes a shared BIM model for architects, engineers and builders.
- BuildDecisions rest on measured facts, from the first sketch to the last day on site.
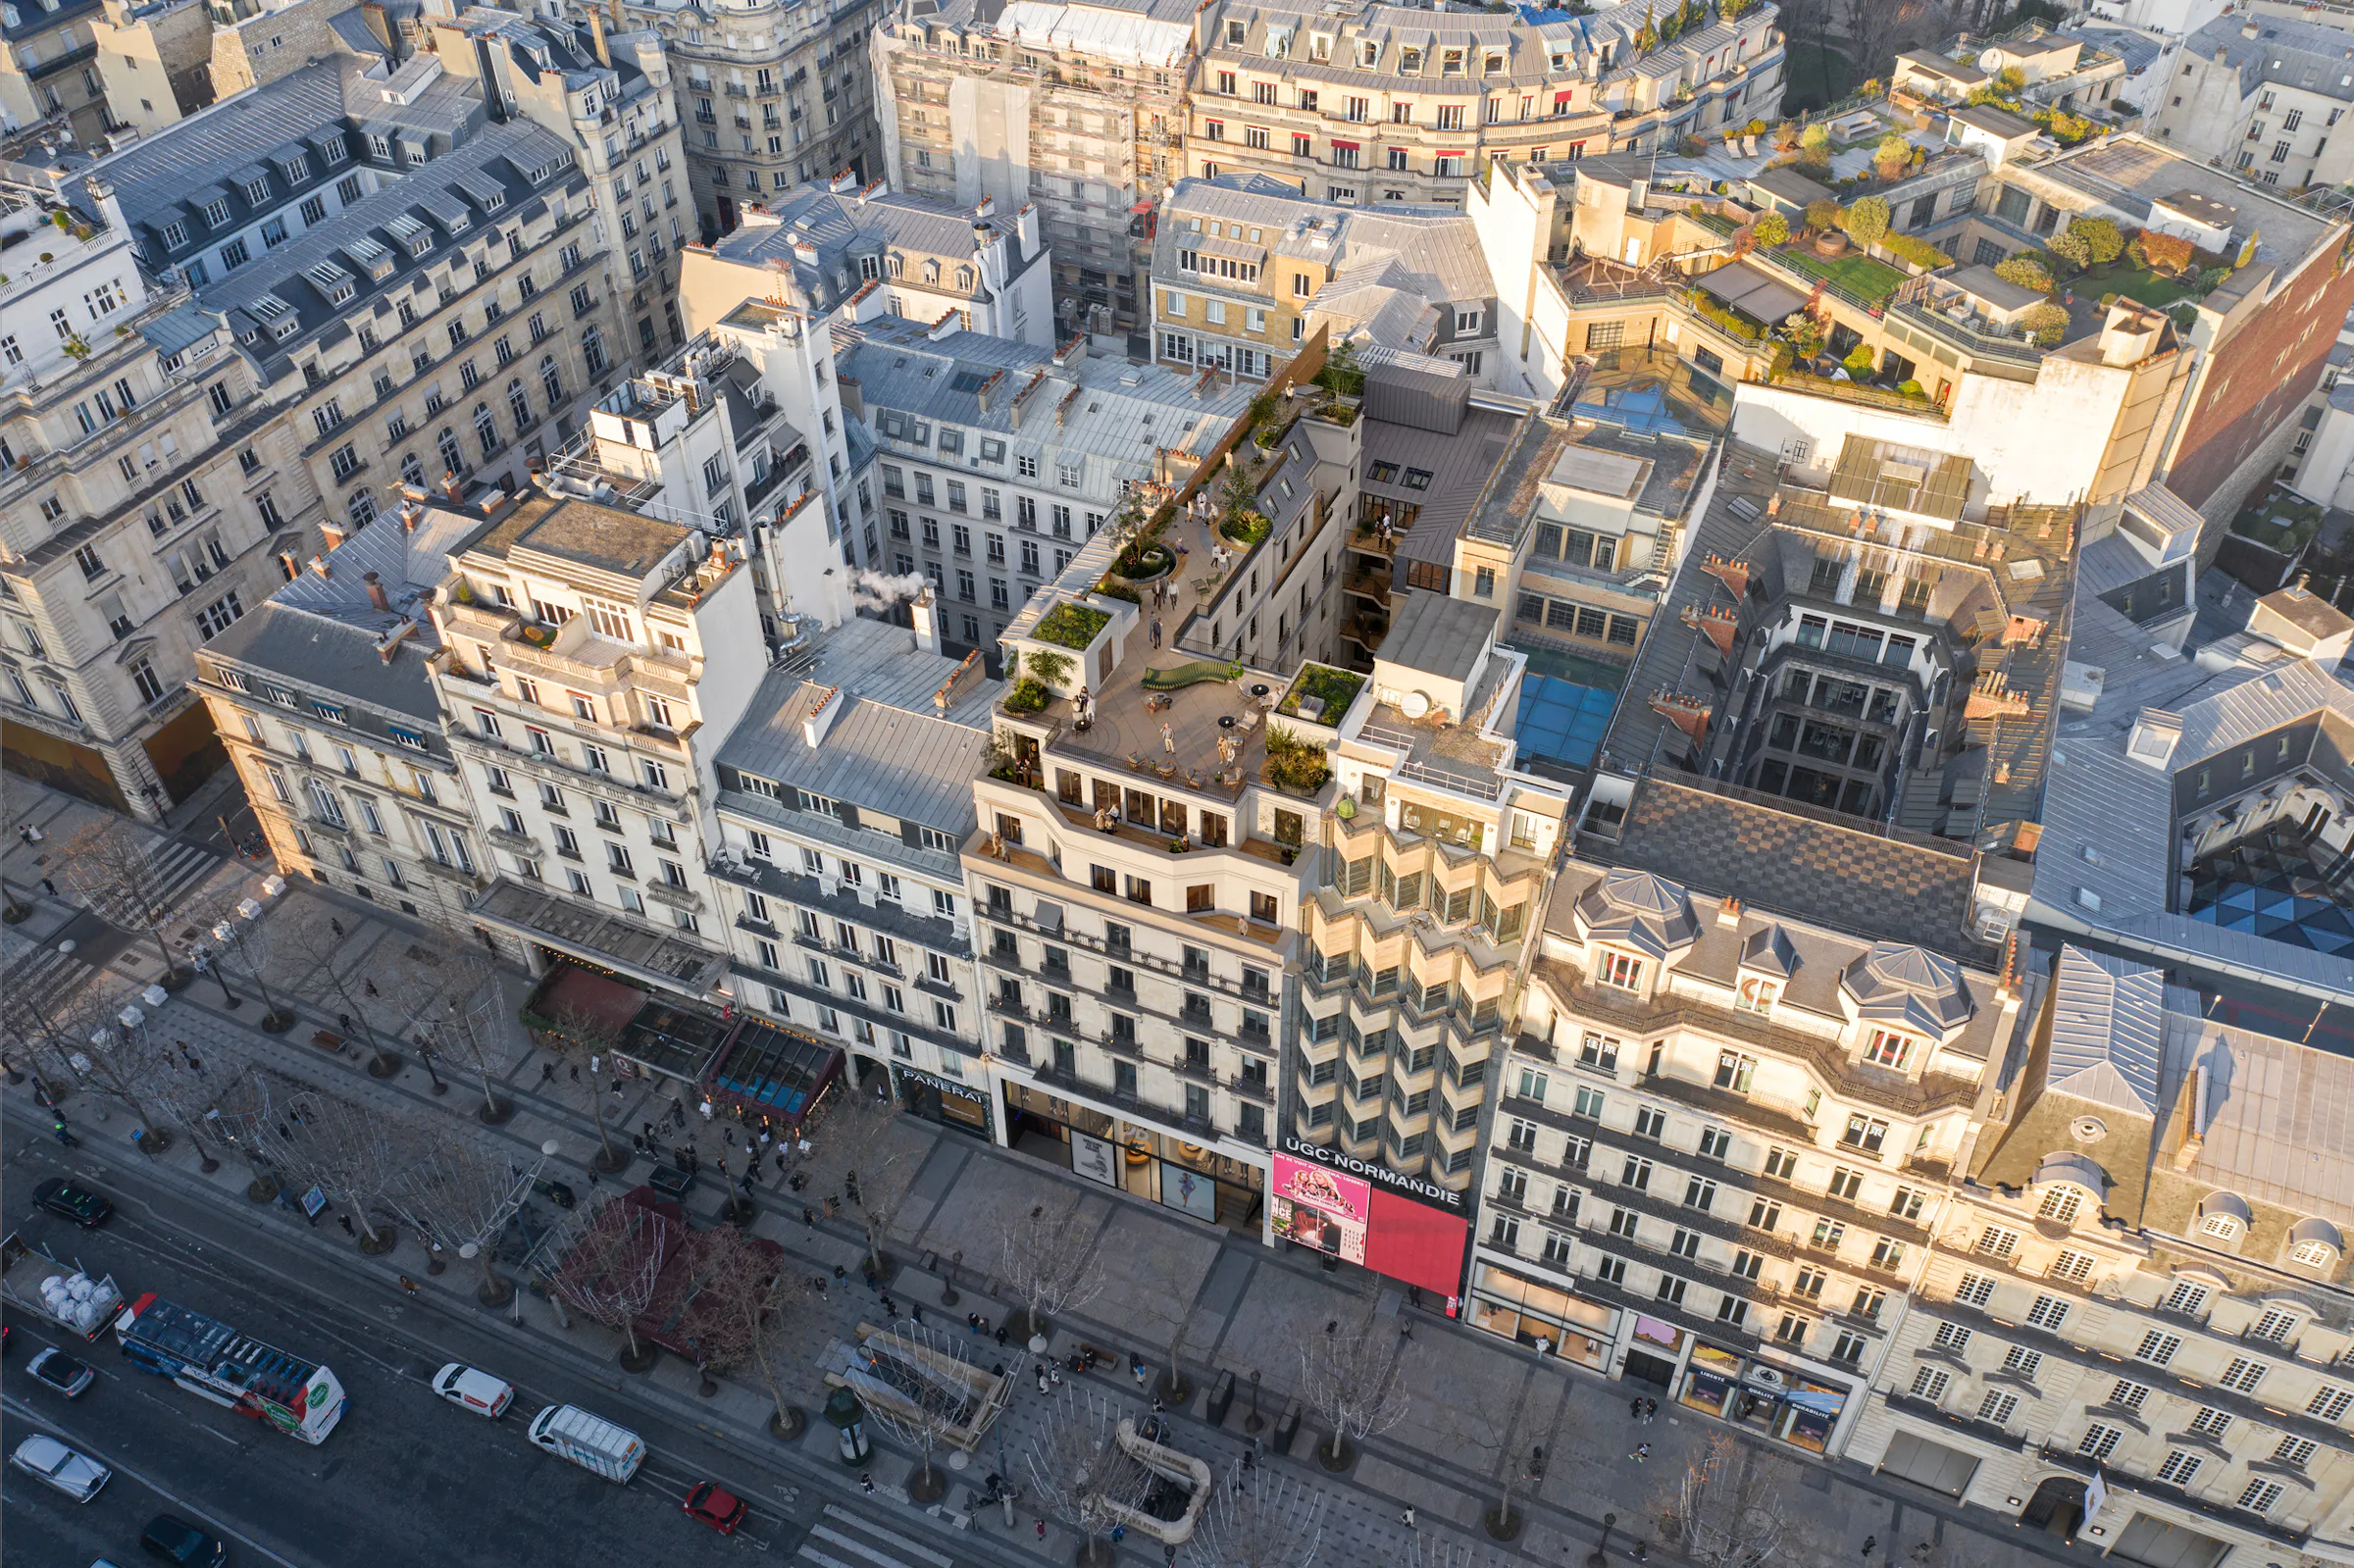
Chaussée d'Antin, Paris 9e. Visualisation built from a photograph of the facade.
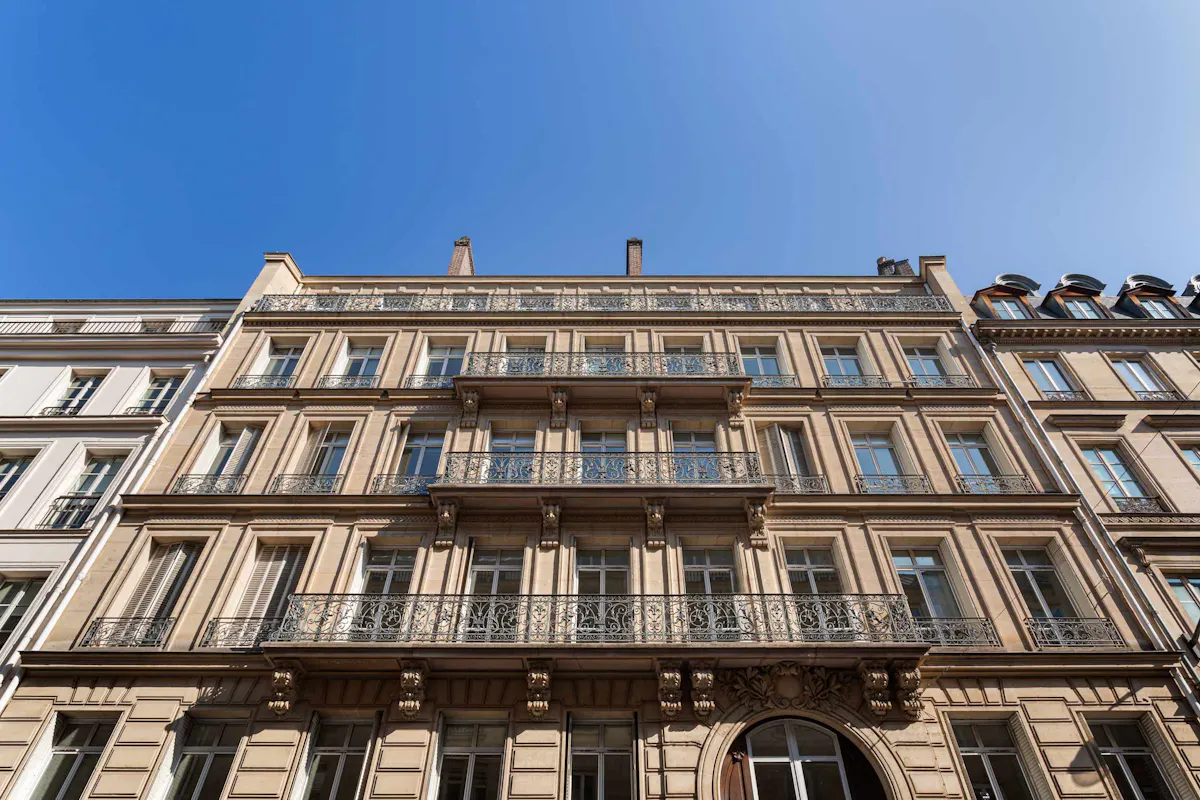
Digital Lab
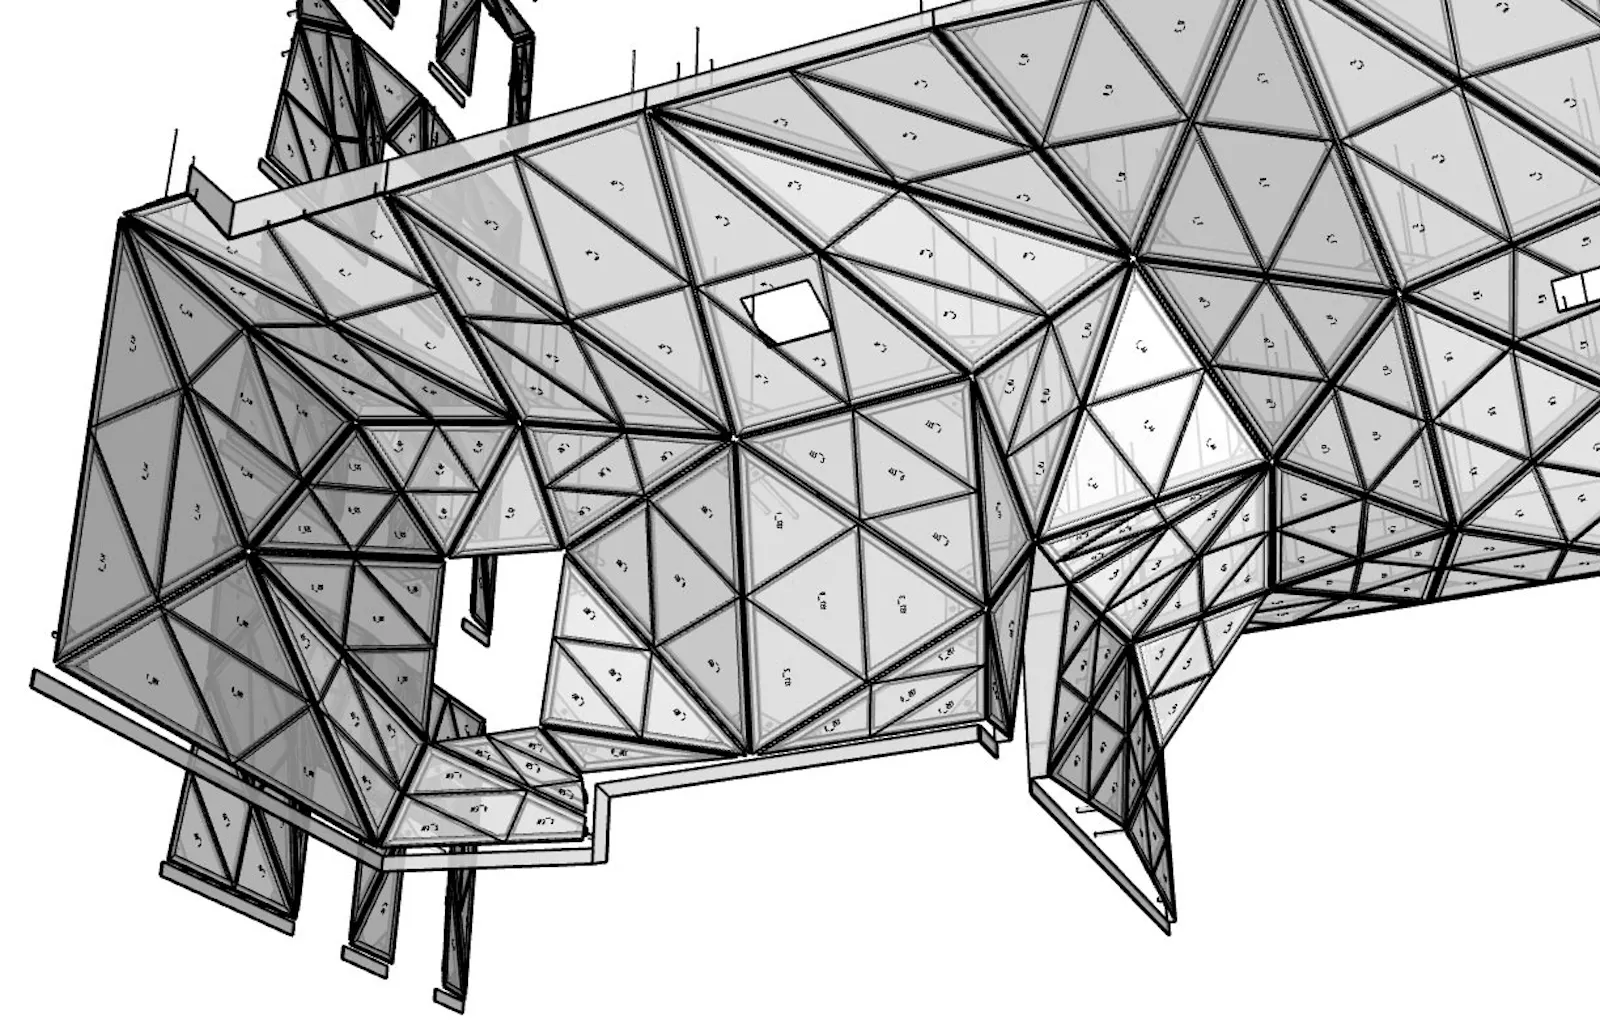
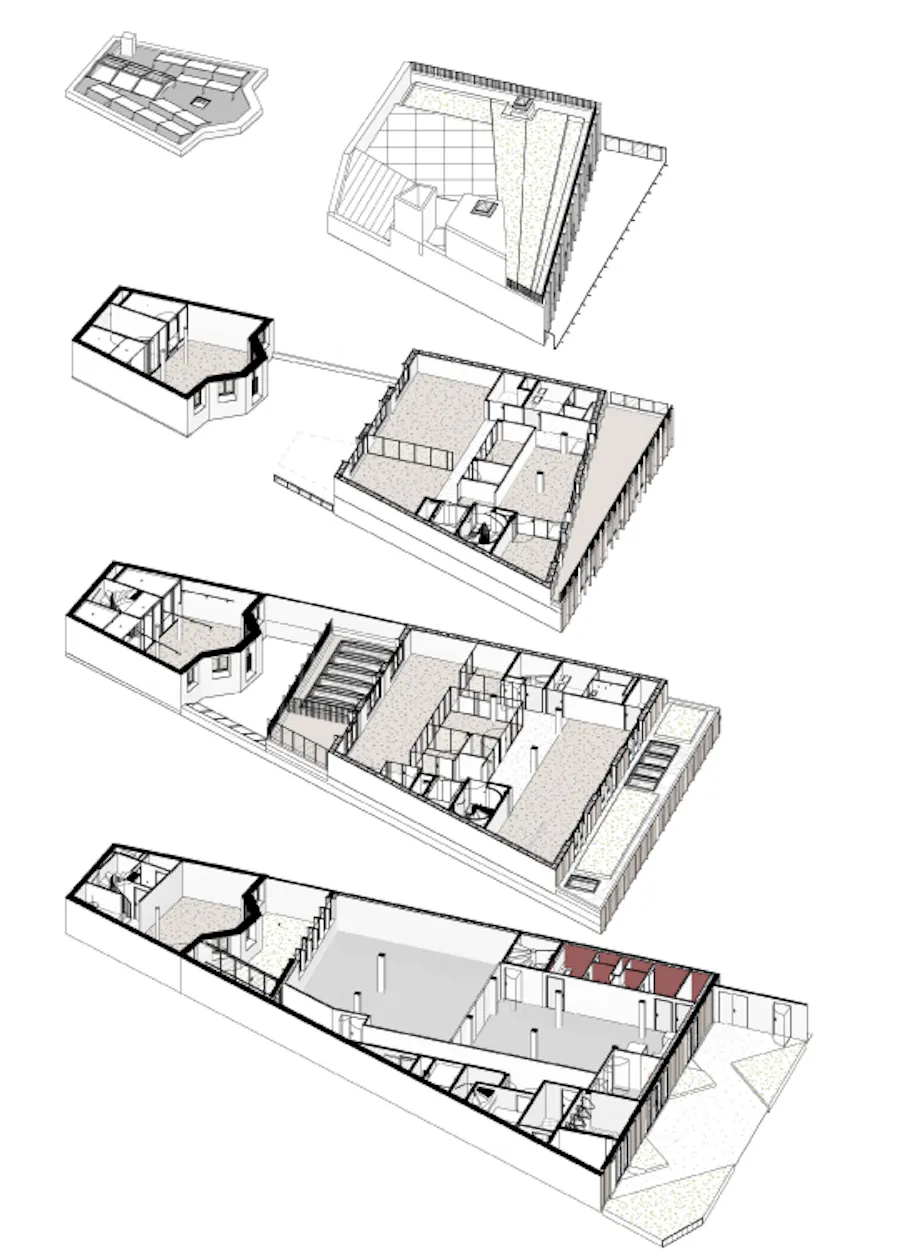
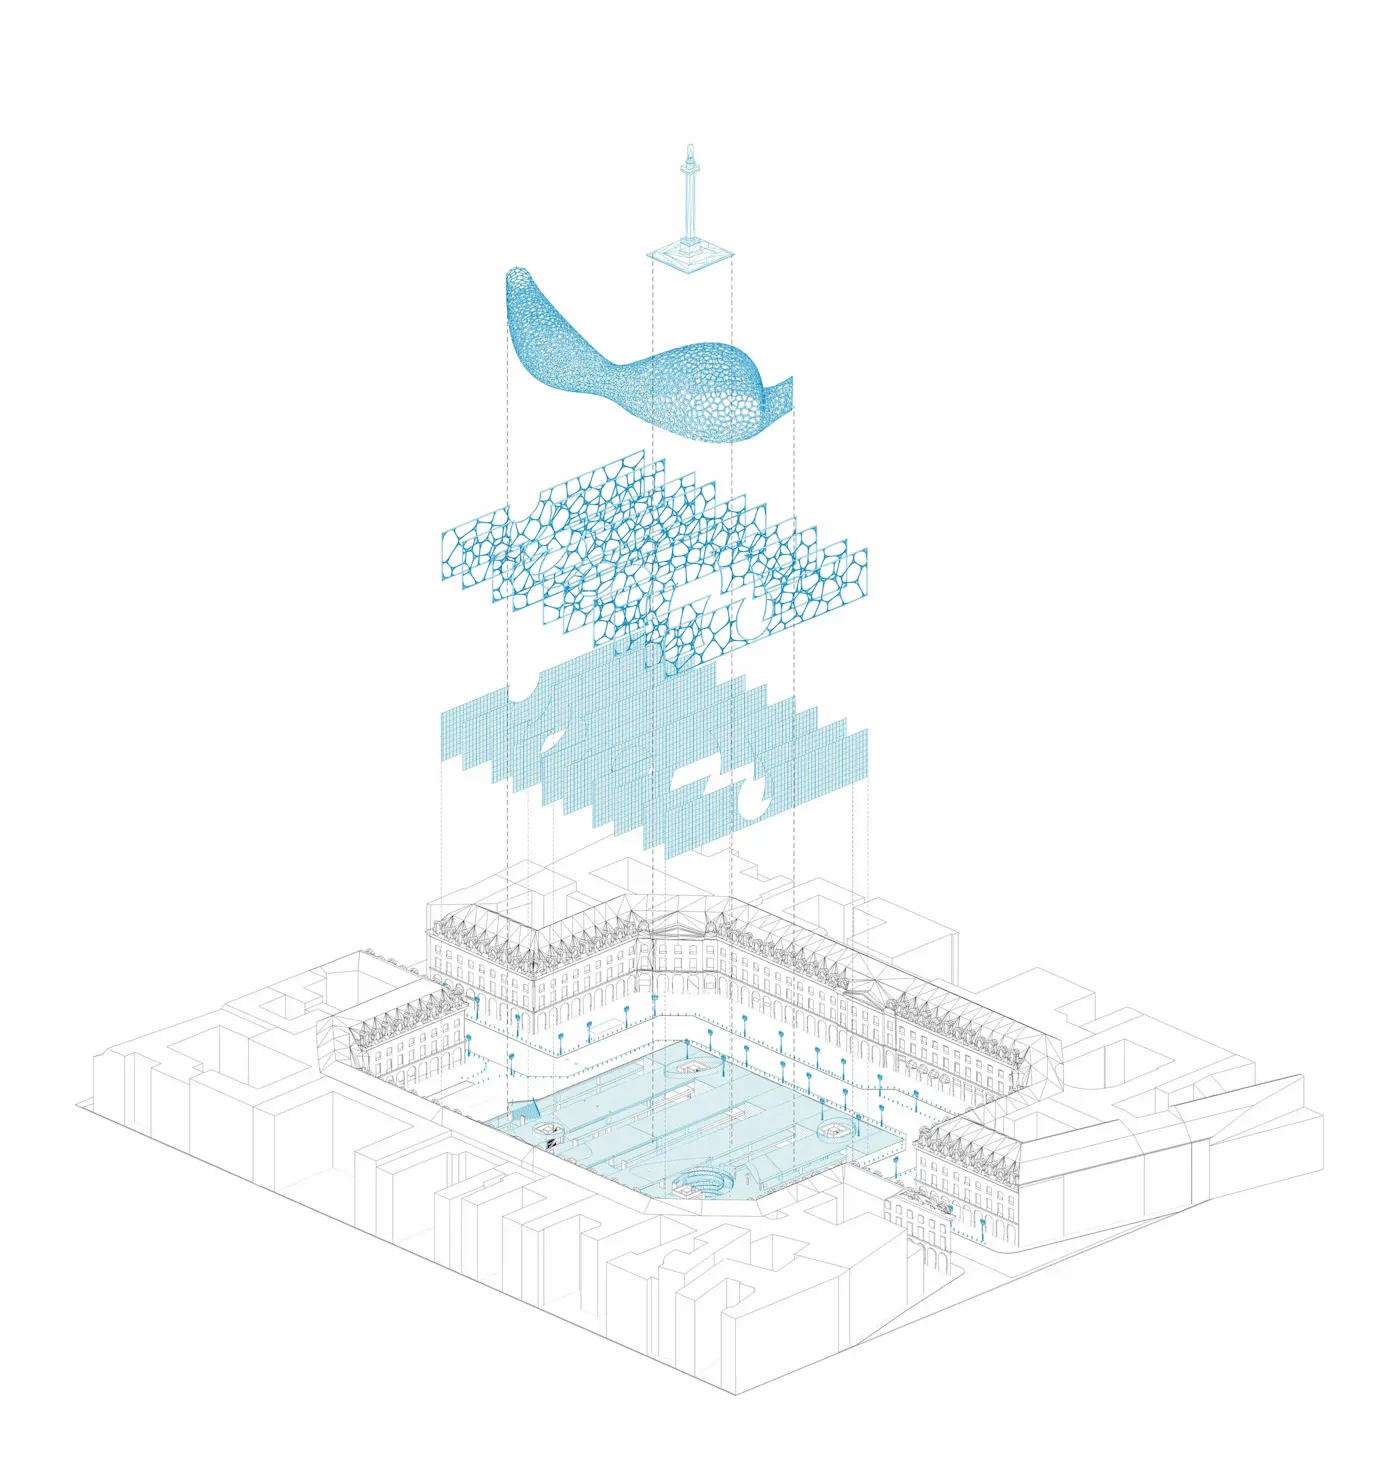
New tools to design better buildings. Engineers, cost consultants and environmental specialists work on one digital model with the architects.
Volumes are tested in 3D before they are drawn, and drawn before they are built.
Two generations, one practice
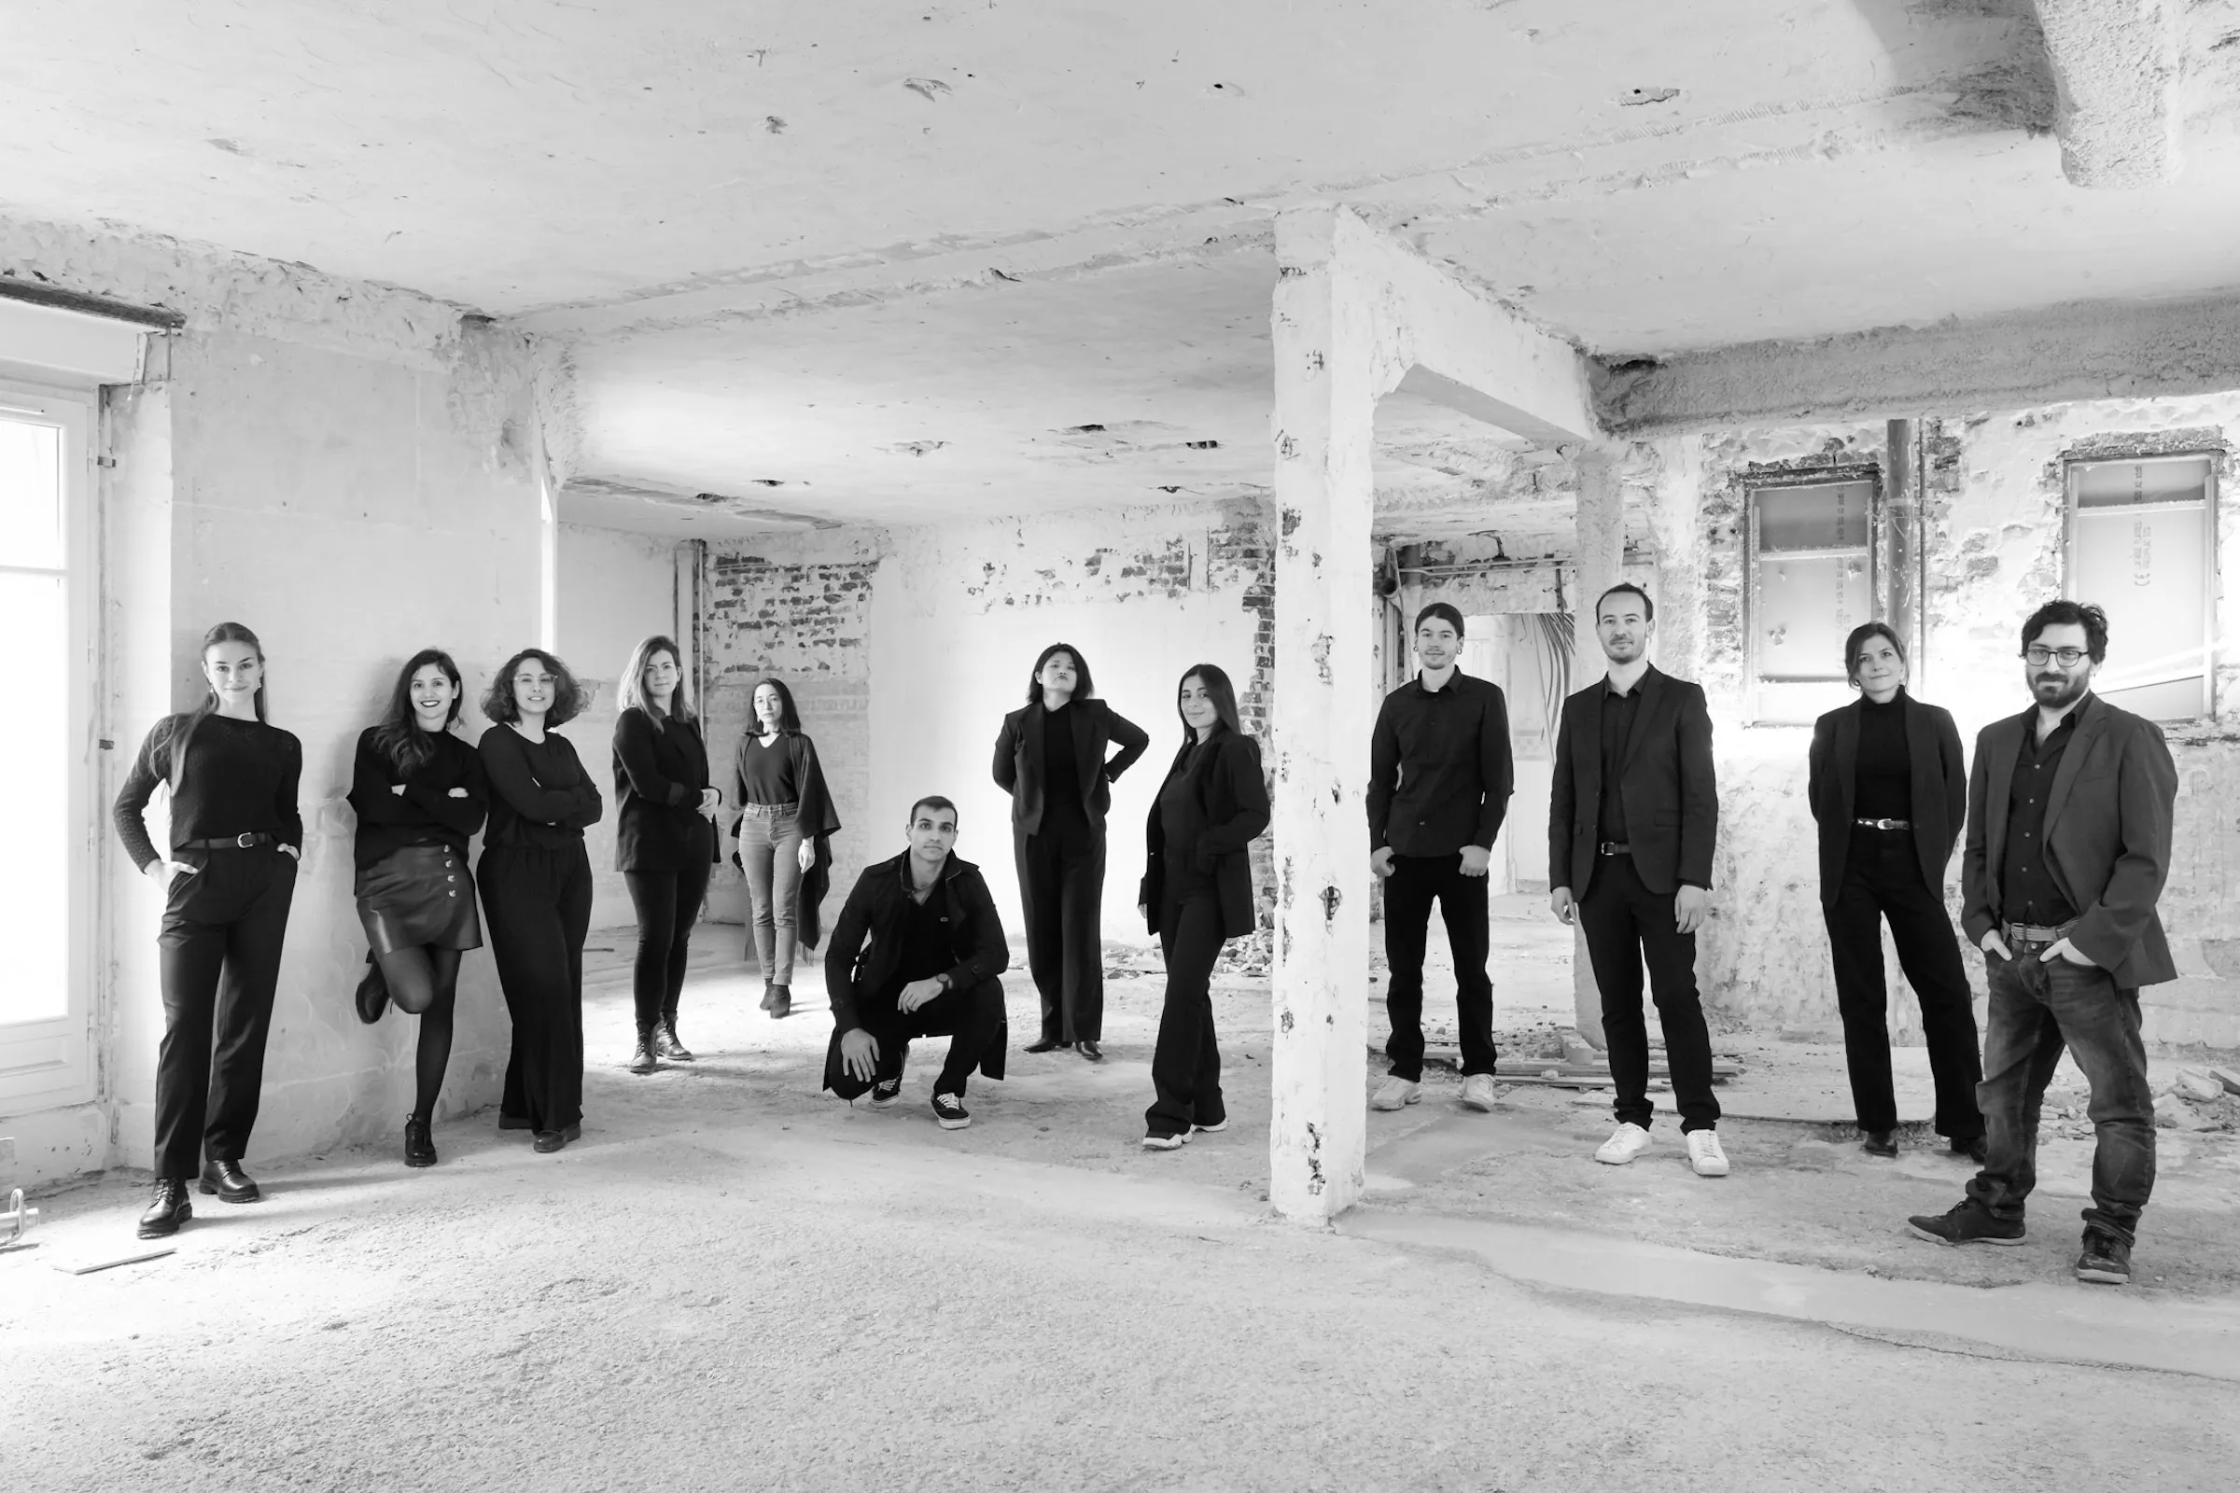
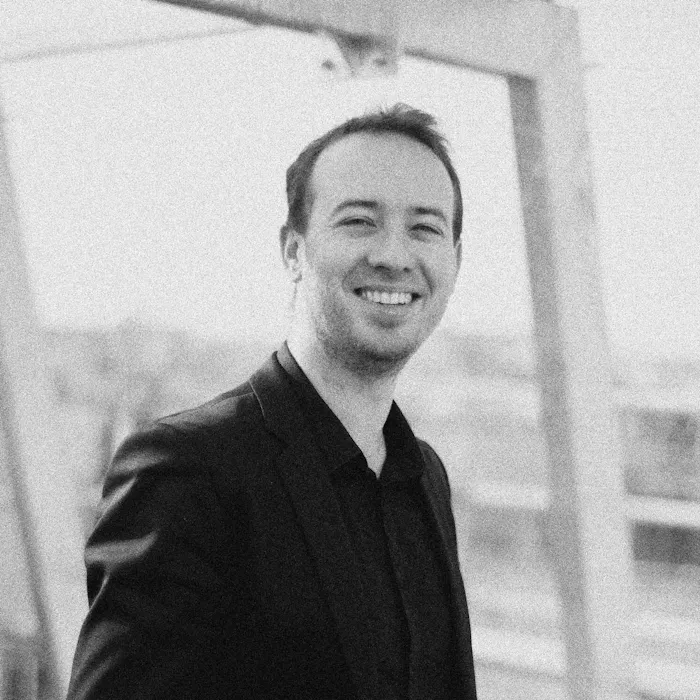
Pascal Dalous founded PDA in 2002. For ten years he and Donatien Dalous, architect and environmental engineer, worked side by side; today Donatien leads the practice.
More than twenty architects, engineers and designers work in two units, design and site, from 15 rue du Conservatoire in the 9th arrondissement.
Join us
Architects and engineers from abroad are welcome. Send a portfolio and a few lines to agence@pda.archi.
Tell us about your building.
- Studio
- 15 rue du Conservatoire, 75009 Paris
- agence@pda.archi
- Phone
- +33 1 40 05 93 85
- pda-archi
- @pdaarchitecture